
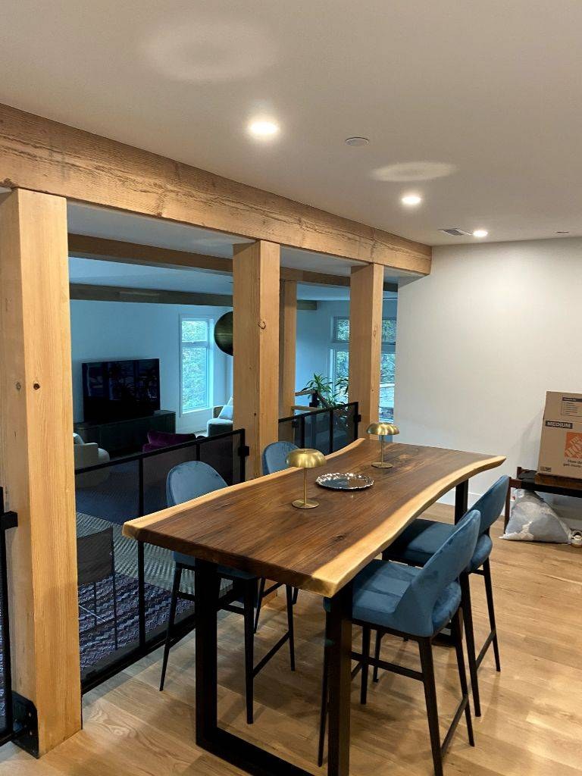
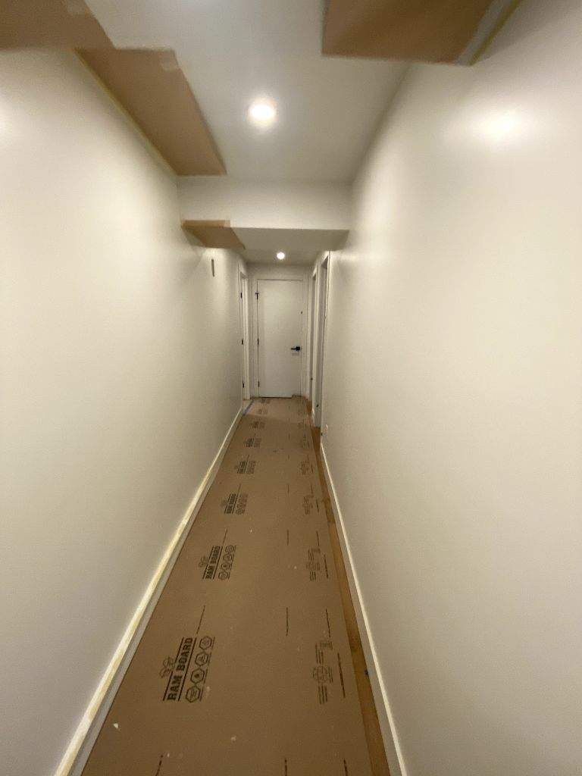
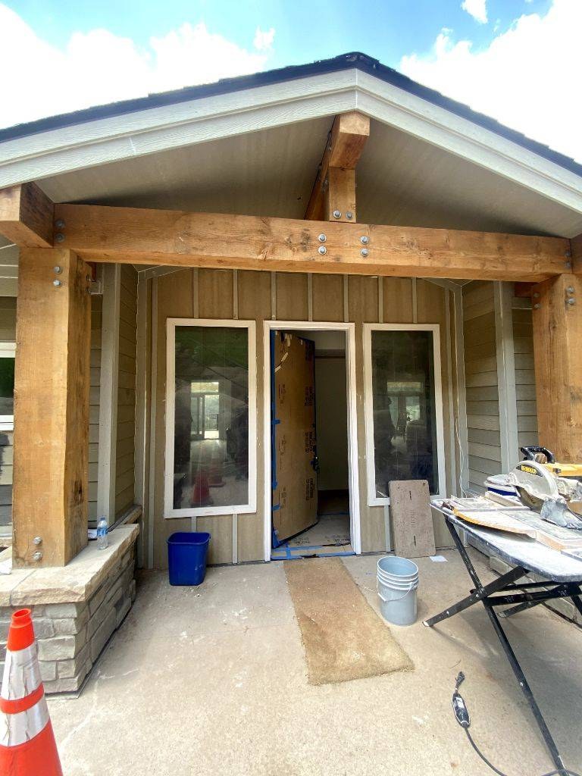
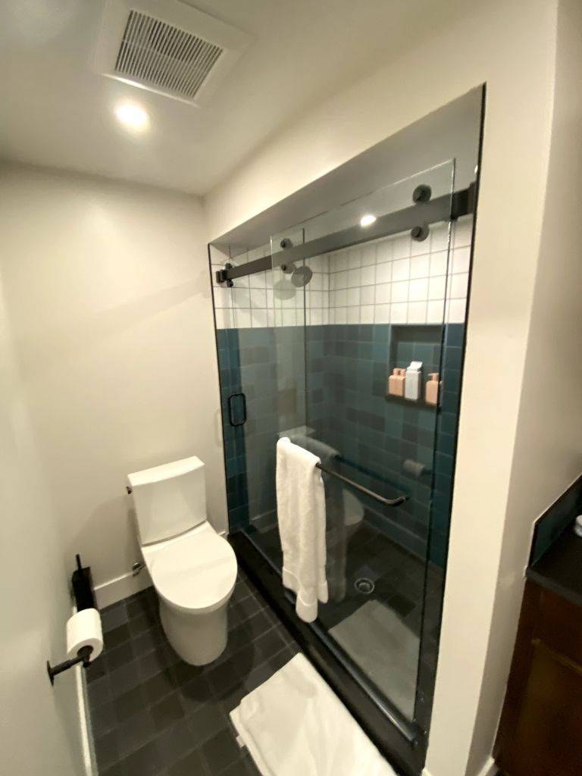
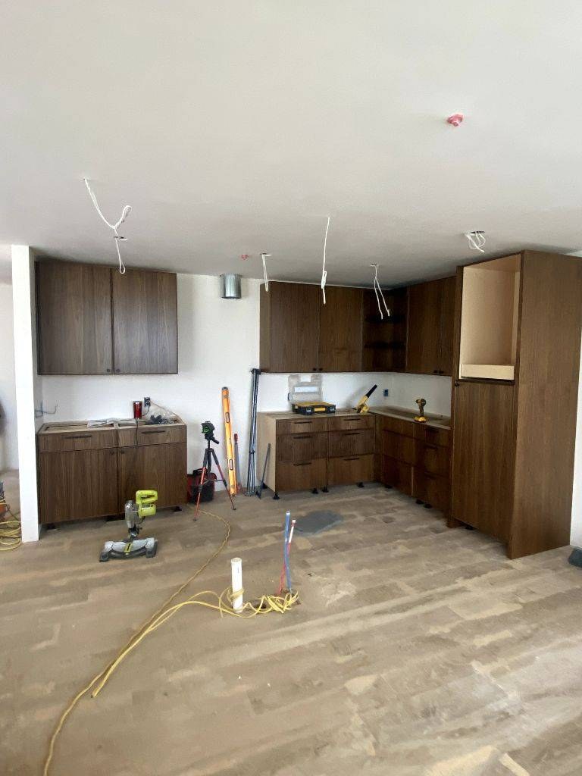
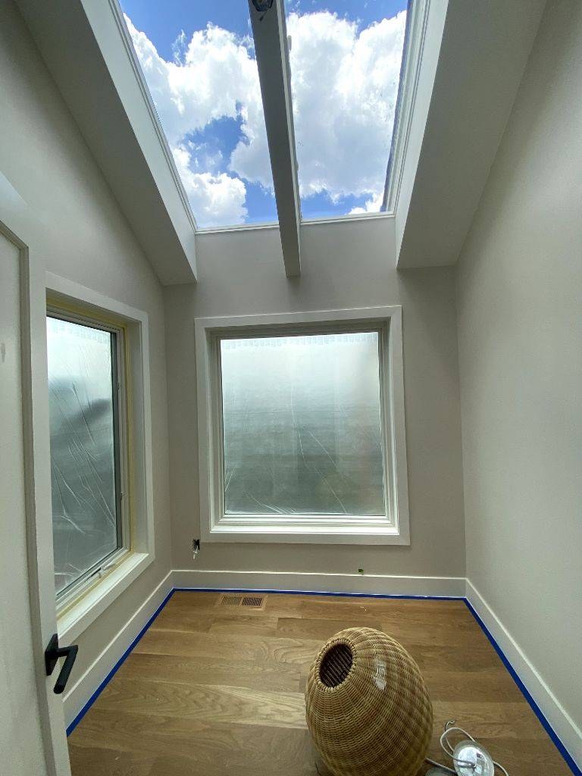
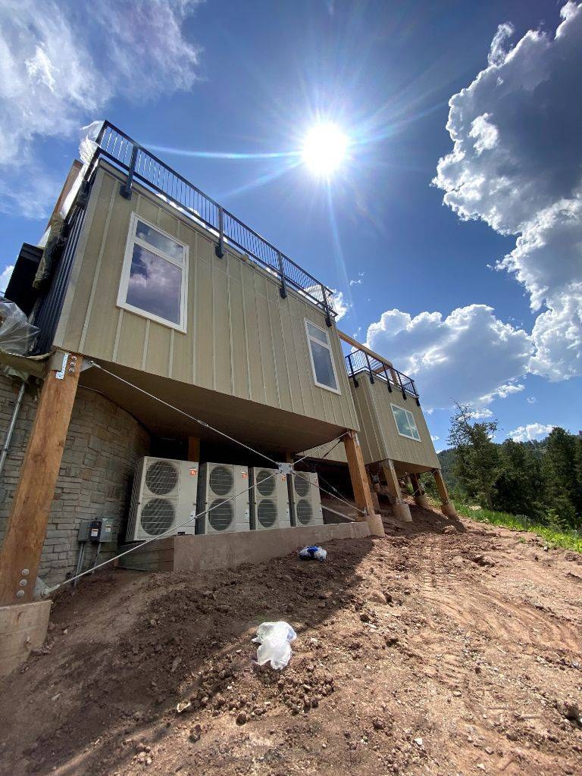
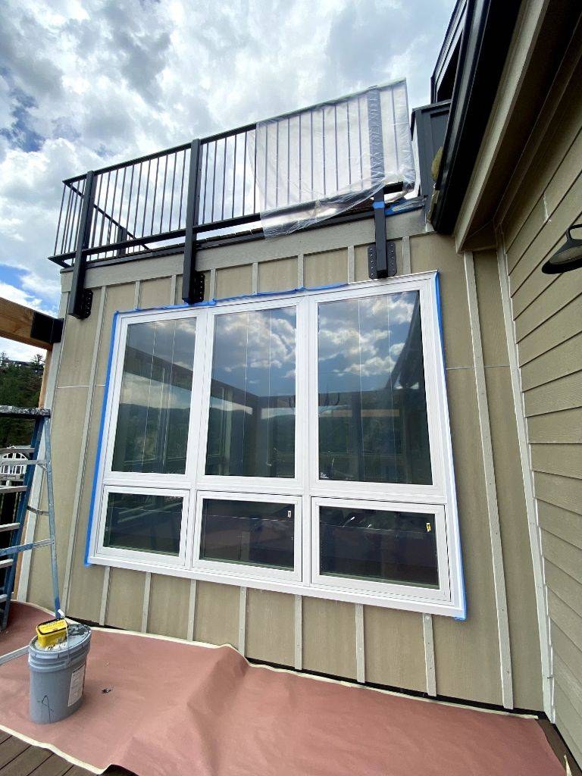
Home Addition Construction Fort Collins, CO

Adding real square footage to your Fort Collins home, from a single room bump out to a second story

Most homeowners who look into home addition construction are really deciding between two options: add on, or move. That comparison matters more than almost anything else in the planning process, since the answer changes the entire scope, budget, and timeline of the project before a single wall gets framed.


A home addition adds real, usable square footage without the cost and disruption of buying a new house and moving everything into it. It also comes with its own complications, though, tying a new roofline into an existing one, matching siding and windows to a house that’s already aged, and running plumbing or electrical from systems that were never designed to be extended. None of that makes an addition the wrong choice, it just means the planning has to account for what’s already there, not just what’s being built new.

Home Addition Construction Cost in Fort Collins

Cost for home addition construction in the Fort Collins area typically runs $135 to $269 per square foot, depending on whether the finishes are standard grade or premium. A 20×20 addition, 400 square feet, usually lands between $54,000 and $108,000 using that range. A smaller 12×24 addition, 288 square feet, typically falls between $39,000 and $77,000. Second story additions cost more per square foot than ground level ones, since they involve structural work to the existing foundation and roof that a ground level addition doesn’t.

Is It Cheaper to Add On or Build New?

Home addition construction is almost always less expensive than buying a new house and moving, mostly because it skips the cost of land and avoids duplicating a kitchen, a garage, and every other system a house already has. Building new from scratch on a different lot means paying for land, utility hookups, and a complete house, while an addition only adds the specific space that’s actually needed. The tradeoff is that an addition has to work around what already exists, an older foundation, a roofline that needs to be matched, systems that weren’t designed with extra square footage in mind, which is its own kind of cost that a brand new house doesn’t carry.

Types of Home Additions

Home addition construction covers a wider range of projects than people often expect. A bump out, extending a single room by a few feet, is the smallest and least expensive type. A full room addition, extending the footprint of the house at ground level, is the most common, followed by a second story addition that builds up instead of out when the lot doesn’t have room to expand. An accessory dwelling unit, a small, separate living space either attached or detached from the main house, has become more common in Fort Collins since the city updated its rules to allow them by right in most residential zones.

Permits for Home Addition Construction

Permits for home addition construction in Fort Collins are almost never optional, since any addition changes the structure and footprint of the house. The City requires a building permit, a plan review, and in most cases a separate development review process before construction can start, and fees are calculated based on the square footage and occupancy type of the new space. Second story additions and accessory dwelling units typically trigger additional review, including checks on setbacks, height limits, and in the case of an ADU, the city’s specific development and utility fees.

Matching a New Addition to an Existing House

Getting a home addition construction project to actually look like part of the original house, instead of an obvious tack on, comes down to a handful of details. Roofline pitch and material need to match or transition cleanly, siding and trim profiles need to be sourced to match or intentionally contrast on purpose, and window styles and placement should follow the rhythm of the existing facade instead of whatever was easiest to order. Skipping this step is one of the fastest ways to hurt a home’s resale value, since an addition that looks bolted on reads as a red flag to buyers even when the construction itself is solid.

How Long Does Home Addition Construction Take?

Timelines for home addition construction vary more than almost any other project type, mostly based on size and whether the addition ties into the existing foundation or gets its own. A straightforward single room addition typically takes three to five months from permit approval to completion. A second story addition or a larger multi room addition can run six months to a year, especially once structural engineering, utility tie ins, and matching finishes are factored in. Permit review in Fort Collins alone can add several weeks to a few months before construction even starts, depending on the complexity of the project.

Common Mistakes in Home Addition Projects

The most common mistake in home addition construction is underestimating how much of the budget goes toward tying the new space into the existing house instead of the new space itself. Utility tie ins, matching rooflines, and updating an electrical panel that wasn’t sized for additional square footage all add cost that’s easy to leave out of an early estimate. Skipping a structural engineer’s review on a second story addition is another common shortcut that causes real problems later, since the existing foundation and framing weren’t necessarily designed to carry the additional load.

See our complete Remodeler lineup for everything else we handle.

Whether you’re adding one room or a whole second story, get in touch and we’ll help you figure out the right scope, budget, and timeline before any permits get filed.

OUR SERVICES

Expert Basement Finishing & Remodeling in Fort Collins

Newly finished basement in a Fort Collins home

Basement Finishing

Raw basement space doesn’t have to sit empty. Insulation, flooring, lighting, and layout come together to create a bedroom, office, or hangout space that actually adds value to your home.

Basement remodeling project in Fort Collins, CO

Basement Remodeling

Already finished but feeling dated? A basement remodel updates the layout and finishes to fit how your family uses the space now, whether that’s a home theater, guest suite, or workout room.

Home remodeling contractor working on a Fort Collins house

Home Remodeling

Single room refresh or full house renovation, home remodeling gets handled with the same craftsmanship and attention to detail either way, with every project accounting for the quirks of Fort Collins area homes.

Bathroom remodeling in progress in Fort Collins

Bathroom Remodeling

A guest bath update or a full primary bathroom teardown, bathroom remodeling blends style with the plumbing, tile, and ventilation work that actually holds up over time.

Kitchen remodeling in progress in a Fort Collins home

Kitchen Remodeling

New cabinets and counters or a full layout change, kitchen remodeling gets built around how your household actually cooks and gathers, not just what looks good in photos.

ADU construction project in Fort Collins

ADU Construction

Need a separate living space for family, a rental, or extra income? From detached backyard units to garage and basement conversions, built to the city’s current zoning rules.

Home addition construction project in Fort Collins

Home Addition Construction

Add a bedroom, sunroom, or office without it looking bolted on. Home additions take structural planning and design work that matches your existing home, not just extra square footage.

Apartment renovation in progress in Fort Collins, CO

Apartment Renovation

Small spaces need smart design more than big ones do. Apartment renovation covers everything from a kitchen refresh to a full overhaul, built around making a compact layout work harder.

Deck construction project in Fort Collins

Deck Construction

Deck construction for Fort Collins weather holds up through hot summers and heavy snow loads alike. Materials and construction get chosen for the Front Range climate, not just how it looks on day one.

The Horsetooth Difference

A Network, Not a Guess

Every contractor we work with gets picked for a track record of solid, reliable work, not just availability. That vetting happens before you ever get connected, not after something goes wrong.

Built Around How You Live

Your project should fit your household, not a template. Layout, materials, and design decisions get shaped by how you actually use the space, not what photographs well.

Work That Holds Up

A finished project should still look right five years from now, not just on move in day. Craftsmanship gets judged by how it holds up to daily use, not how it looks in the first photo.

No Guessing Where Things Stand

You shouldn’t have to chase down updates during your own remodel. Clear timelines and regular check ins keep you informed without you having to ask.

Materials Chosen for This Climate

Colorado’s dry air and big seasonal swings are hard on the wrong materials. What gets used in your project is chosen to hold up here, not just wherever it happened to be manufactured.

Your Project, Start to Finish

From the first phone call to the final walkthrough, the goal is a result you’re actually happy with, not just a checked box. That’s the standard the whole way through.

OUR PROCESS

How Horsetooth Gets Your Project Started

Tell Us What You're Working On

Give us the details, the type of project, your rough budget, and when you want to start. The more specific you are, the faster we can find the right match.

We Match You With a Contractor Who Fits

No generic list of names. We connect you with a contractor from our network whose experience and typical project scope actually line up with what you’re planning.

Get a Real Estimate and Timeline

Your matched contractor walks the project with you and gives you honest numbers and a realistic schedule, not a rough guess meant to get a signature.

Permits and Scheduling Get Handled

Your contractor takes care of Fort Collins permitting and lines up a start date, so you’re not the one chasing down paperwork or guessing at code requirements.

Work Gets Done, With Updates Along the Way

You’re not left wondering what’s happening. Your contractor keeps you informed as the project moves from framing to finishes.


Final Walkthrough

Before the job is called done, you walk through the finished space together and confirm everything matches what was promised at the start.

TOP-RATED FORT COLLINS HOME REMODELING

Client Testimonial

5.0

Horsetooth Remodeling & Basement Finishing

FREQUENTLY ASKED QUESTIONS

A 20x20 addition, 400 square feet, typically costs $54,000 to $108,000 in the Fort Collins area, using the local range of $135 to $269 per square foot. Where a specific project lands in that range depends mostly on finish level and whether the addition needs its own foundation or ties into an existing one.

The 30% rule is a budgeting guideline that says a renovation or addition shouldn't cost more than 30 percent of your home's current market value. If your Fort Collins home is worth $400,000, that puts a reasonable project budget around $120,000. It's a useful starting point for planning, not a strict limit, and a home addition specifically is worth weighing against how much value it's likely to add at resale, not just the home's current value.

Adding an addition is almost always cheaper than buying a new house, since it skips the cost of land and avoids duplicating systems a house already has, a kitchen, a garage, a foundation. The main added cost with an addition is tying the new space into what already exists, which a brand new house doesn't have to deal with, but that cost is still typically far less than starting over on a new lot.

A 12x24 addition, 288 square feet, typically costs $39,000 to $77,000 in the Fort Collins area, using the local range of $135 to $269 per square foot. That range assumes standard to premium construction without major structural complications like a second story or a difficult foundation tie in.