
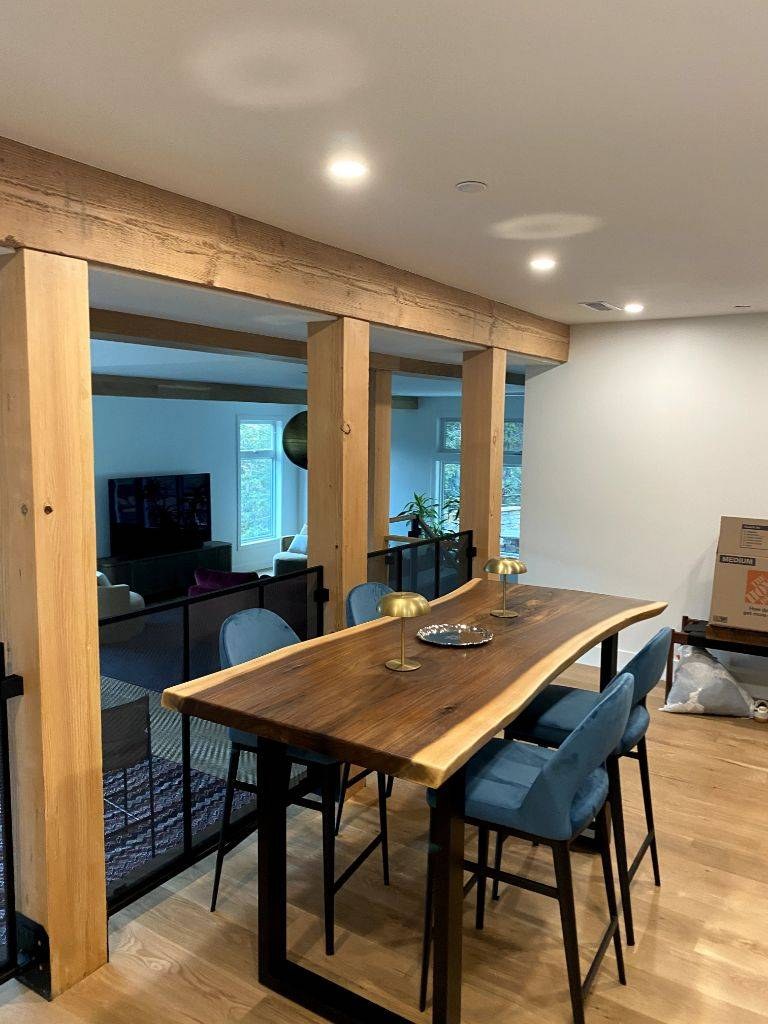
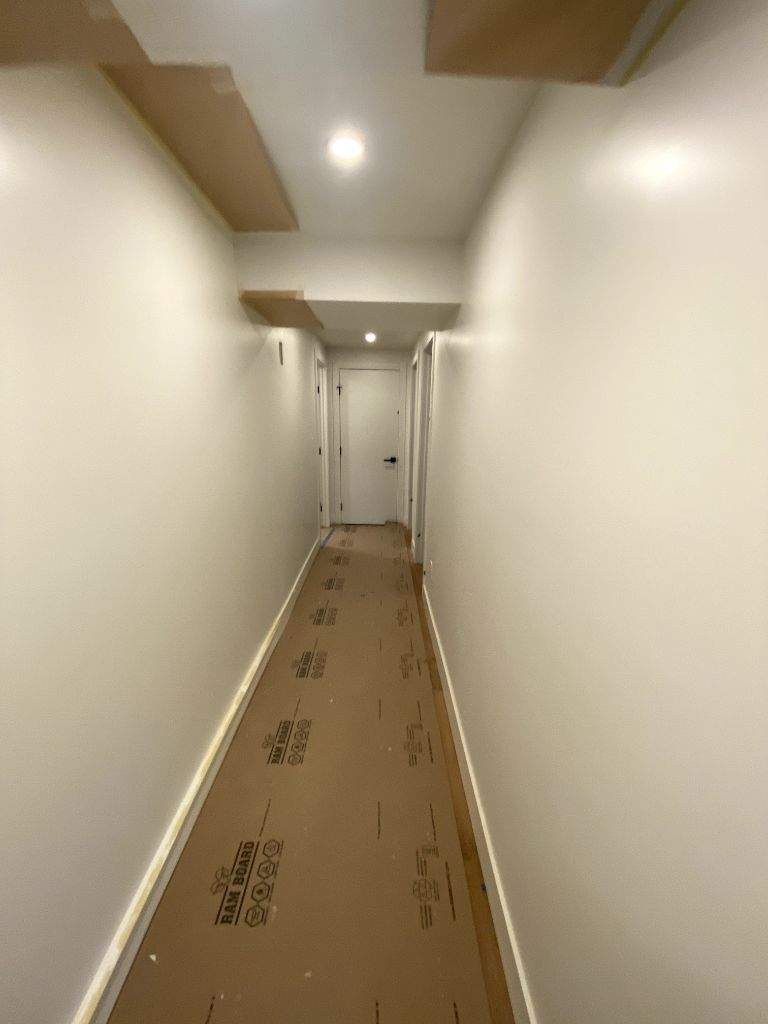
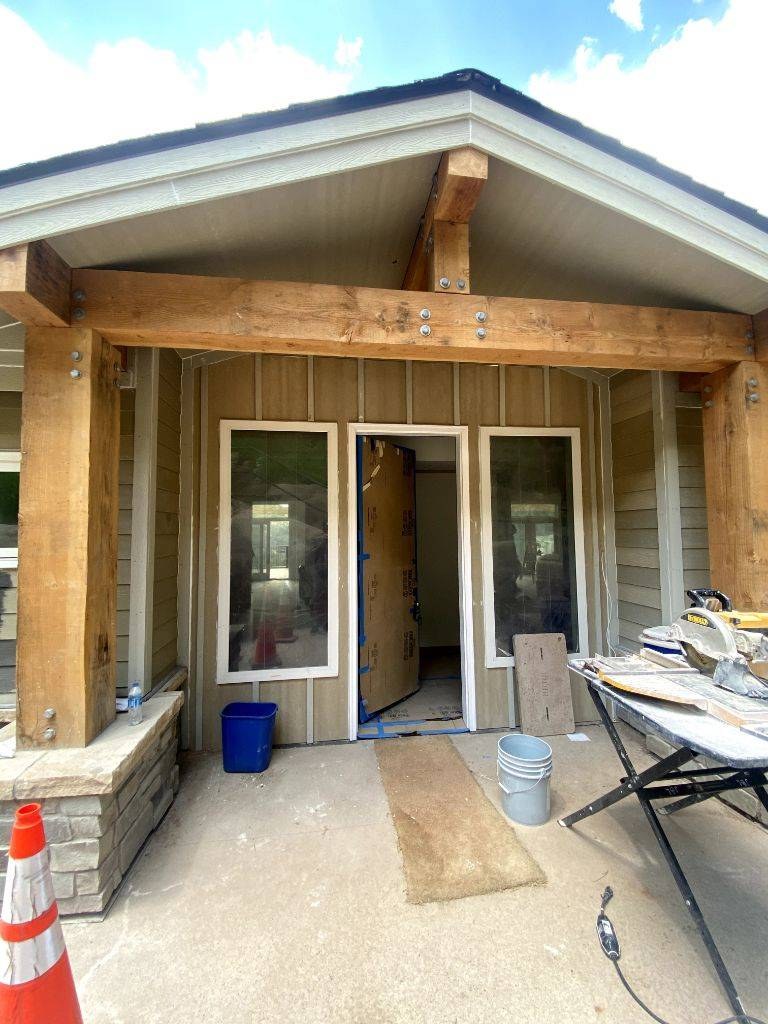
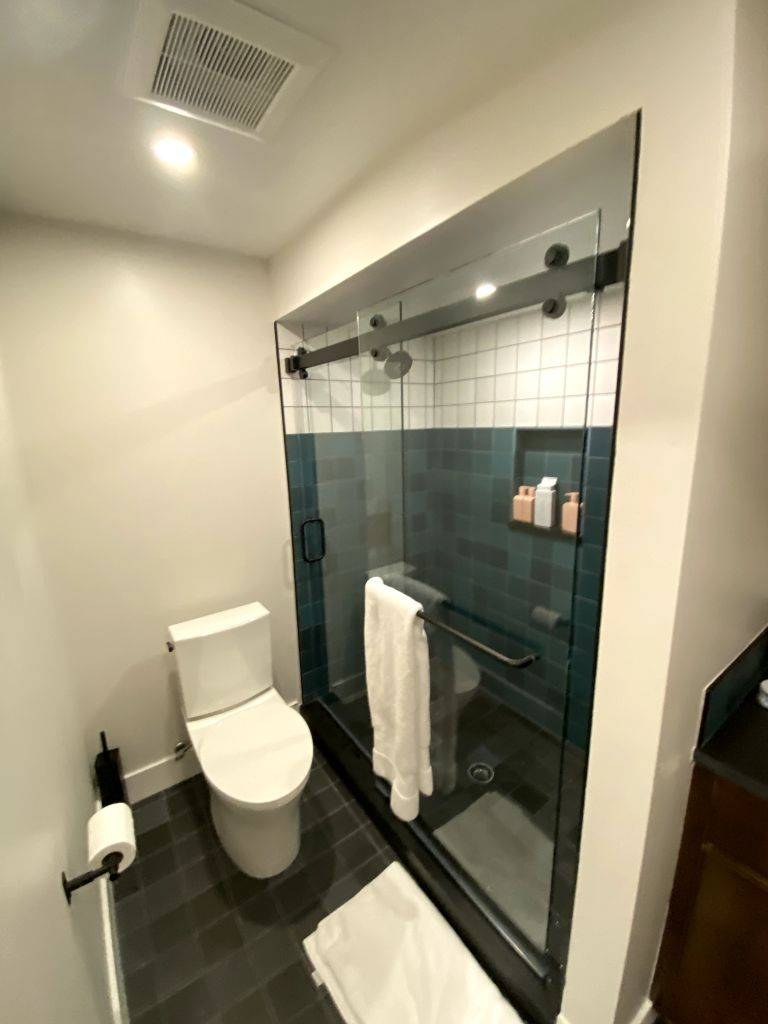
Basement Remodeling Fort Collins, CO
Updating outdated basements to match how Fort Collins families actually live today
Plenty of Fort Collins basements got finished at some point, usually decades ago, and it shows. Wood paneling, dated carpet, a drop ceiling with water stained tiles, that’s the kind of basement remodeling most homeowners are dealing with, not a blank concrete shell. The bones are already there, the walls, the flooring, sometimes even a bathroom, but none of it matches how the house gets used today.
Basement remodeling is different from basement finishing in one key way: you’re not starting from a raw shell, you’re reworking something that already exists. That means updating a layout that no longer makes sense, swapping out worn or outdated finishes, or converting a rec room built for a different era into a home office, a gym, or an in law suite. The starting point changes what the project actually involves, and it changes the budget too.
Signs Your Basement Is Ready for a Remodel
Wood paneling and popcorn ceilings are the obvious tells, but the more common trigger is a layout that stopped making sense. A basement finished for a single family two decades ago often has one big open room and a tiny half bath, when what the current household actually needs is a bedroom, a second bathroom, or a dedicated office. Water stains on ceiling tiles, a musty smell that wasn’t there before, or carpet that feels damp underfoot are worth addressing as part of the remodel too, since covering those signs up without fixing the cause just delays a bigger problem.
Working Within What's Already There
Finishing a raw basement means a contractor gets to decide where everything goes, but basement remodeling almost always means working around choices someone else already made. Where the water heater sits, where the electrical panel is, which walls are load bearing, and where the plumbing stubs come up through the slab, all of that gets fixed in place before a remodel ever starts. Adapting a new layout to those existing points is part of why an experienced remodeler matters here, maybe more than it does on a from scratch project.
Basement Remodeling and Egress Requirements
Converting an old rec room into a legal bedroom during a remodel still triggers the same egress window requirement as finishing one from scratch, and it’s often harder to add after the fact. Retrofitting an egress window into an already finished basement means cutting through existing drywall, insulation, and sometimes finished flooring to get to the foundation wall, on top of the excavation work outside. It’s not impossible, but it’s a bigger job than doing it during an original finish, worth factoring into the budget if a bedroom conversion is part of the plan.
Permits for Basement Remodeling
Permitting for basement remodeling depends entirely on what’s actually changing, not on whether the space was already finished. Cosmetic updates, new paint, new flooring, swapping light fixtures without adding wiring, generally don’t require a permit. Once the project touches structure or systems, moving or adding walls, relocating electrical or plumbing, adding a bathroom, or converting a room into a legal bedroom, the City of Fort Collins requires a permit for that work. A lot of homeowners assume that because the basement is already finished, remodeling it is automatically permit free, and that assumption is usually what leads to problems during a home inspection later.
Best Flooring Choices for a Basement Remodel
Old carpet is one of the first things to go in most basement remodeling projects, and for good reason, basements hold onto moisture even in a dry climate like Colorado’s. Vinyl plank flooring has become the standard choice for basement remodels here, since it handles minor moisture without warping the way solid hardwood does, and it holds up to temperature swings better than laminate. Tile works well too, especially in a bathroom or laundry area, though it runs colder underfoot without a radiant heating layer added underneath. Whatever gets chosen, it should be rated for below grade, on or below concrete slab installation, not just whatever looks good in a showroom.
Common Basement Remodel Mistakes
The most common basement remodel mistake is covering up an existing moisture or mold problem instead of fixing it first. New drywall over an old issue just hides it, it doesn’t solve it. A close second is leaving outdated electrical in place while walls are already open for other work, since that’s the cheapest point in the whole project to upgrade it, and it only gets more expensive later. Homeowners also sometimes skip radon testing on a basement that was finished years before mitigation systems became standard practice, worth checking before you seal everything back up. Ceiling height is another one that catches people off guard, adding a dropped ceiling for new ductwork or lighting can push a basement below the minimum clearance code requires, especially in older homes with lower ceilings to begin with.
How a Remodel Affects Resale Value
Buyers and appraisers pay close attention to whether a basement remodel was done with permits or without, more than most homeowners expect. An updated basement with a legal bedroom and bathroom adds real comparable square footage to a home’s listing, while an unpermitted conversion can actually create problems during a sale, since it may not count toward the home’s official square footage or could raise questions during inspection. A remodel that looks intentional and code compliant tends to hold up better at resale than one that looks like a weekend project.
This falls under our broader Remodeler services for Fort Collins homeowners, worth a look if you’re weighing other projects too.
Whatever’s driving the remodel, an outdated layout, a finish that hasn’t held up, or a space that just doesn’t fit how your family lives now, get in touch and we’ll walk through what it actually takes to bring your basement up to date.
OUR SERVICES
Expert Basement Finishing & Remodeling in Fort Collins
Basement Finishing
Raw basement space doesn’t have to sit empty. Insulation, flooring, lighting, and layout come together to create a bedroom, office, or hangout space that actually adds value to your home.
Basement Remodeling
Already finished but feeling dated? A basement remodel updates the layout and finishes to fit how your family uses the space now, whether that’s a home theater, guest suite, or workout room.
Home Remodeling
Single room refresh or full house renovation, home remodeling gets handled with the same craftsmanship and attention to detail either way, with every project accounting for the quirks of Fort Collins area homes.
Bathroom Remodeling
A guest bath update or a full primary bathroom teardown, bathroom remodeling blends style with the plumbing, tile, and ventilation work that actually holds up over time.
Kitchen Remodeling
New cabinets and counters or a full layout change, kitchen remodeling gets built around how your household actually cooks and gathers, not just what looks good in photos.
ADU Construction
Need a separate living space for family, a rental, or extra income? From detached backyard units to garage and basement conversions, built to the city’s current zoning rules.
Home Addition Construction
Add a bedroom, sunroom, or office without it looking bolted on. Home additions take structural planning and design work that matches your existing home, not just extra square footage.
Apartment Renovation
Small spaces need smart design more than big ones do. Apartment renovation covers everything from a kitchen refresh to a full overhaul, built around making a compact layout work harder.
Deck Construction
Deck construction for Fort Collins weather holds up through hot summers and heavy snow loads alike. Materials and construction get chosen for the Front Range climate, not just how it looks on day one.
The Horsetooth Difference
A Network, Not a Guess
Every contractor we work with gets picked for a track record of solid, reliable work, not just availability. That vetting happens before you ever get connected, not after something goes wrong.
Built Around How You Live
Your project should fit your household, not a template. Layout, materials, and design decisions get shaped by how you actually use the space, not what photographs well.
Work That Holds Up
A finished project should still look right five years from now, not just on move in day. Craftsmanship gets judged by how it holds up to daily use, not how it looks in the first photo.
No Guessing Where Things Stand
You shouldn’t have to chase down updates during your own remodel. Clear timelines and regular check ins keep you informed without you having to ask.
Materials Chosen for This Climate
Colorado’s dry air and big seasonal swings are hard on the wrong materials. What gets used in your project is chosen to hold up here, not just wherever it happened to be manufactured.
Your Project, Start to Finish
From the first phone call to the final walkthrough, the goal is a result you’re actually happy with, not just a checked box. That’s the standard the whole way through.
OUR PROCESS
How Horsetooth Gets Your Project Started
Tell Us What You're Working On
Give us the details, the type of project, your rough budget, and when you want to start. The more specific you are, the faster we can find the right match.
We Match You With a Contractor Who Fits
No generic list of names. We connect you with a contractor from our network whose experience and typical project scope actually line up with what you’re planning.
Get a Real Estimate and Timeline
Your matched contractor walks the project with you and gives you honest numbers and a realistic schedule, not a rough guess meant to get a signature.
Permits and Scheduling Get Handled
Your contractor takes care of Fort Collins permitting and lines up a start date, so you’re not the one chasing down paperwork or guessing at code requirements.
Work Gets Done, With Updates Along the Way
You’re not left wondering what’s happening. Your contractor keeps you informed as the project moves from framing to finishes.
Final Walkthrough
Before the job is called done, you walk through the finished space together and confirm everything matches what was promised at the start.
TOP-RATED FORT COLLINS HOME REMODELING
Client Testimonial
5.0
Horsetooth Remodeling & Basement Finishing
FREQUENTLY ASKED QUESTIONS
For a basement that's already finished, a full remodel in the Fort Collins area typically runs $45 to $90 per square foot, depending on how much of the layout is changing and whether a bathroom is involved. For a 1,000 square foot basement, that puts most full remodels between $45,000 and $90,000, while a cosmetic only update, new flooring, paint, fixtures, without touching the layout costs a fraction of that.
Most basement remodels take 4 to 8 weeks once permits are approved, depending on the size of the space and how much is changing. Projects that involve adding a bathroom, moving walls, or converting a room into a legal bedroom usually run longer, closer to 8 to 12 weeks, and permit approval in Fort Collins typically adds another week or two before work can start.
The most common one is covering up an existing moisture or mold issue instead of addressing it before the new finishes go in. Skipping a radon retest on an older basement, leaving outdated electrical in place when walls are already open, and adding a dropped ceiling without checking minimum clearance are close behind on the list.
It depends on the scope. Purely cosmetic work, new flooring, paint, swapping fixtures, usually doesn't need a permit. Once you're moving walls, adding or relocating electrical or plumbing, or converting a space into a legal bedroom or bathroom, the City of Fort Collins requires a permit for that portion of the work.