
Deck Construction Fort Collins, CO
Building outdoor living space that holds up through Colorado winters and adds real value at resale
A deck is one of the few home projects that pays for itself in resale value while you’re still living there to enjoy it. Few improvements return on investment quite like deck construction does, often recouping 50 to 80 percent or more of what it costs according to national cost versus value data, and that’s before counting the actual use a family gets out of it every Colorado summer.
None of that value shows up on paper though if a deck fails inspection or starts sagging within a few years. Getting the framing, the footings, and the ledger attachment right the first time matters more on a deck than people expect, since it’s one of the few home improvements that’s actually holding people up several feet off the ground.
Types of Deck Construction
Deck construction covers more material and design choices than most homeowners expect going in. Pressure treated wood is the most affordable option and remains a solid choice for a straightforward deck, while cedar offers a warmer natural look at a moderate step up in cost. Composite decking, brands like Trex and TimberTech, costs more upfront but skips the annual staining and sealing that wood decks need, which is part of why it’s become the more requested option over the last several years. Attached decks that connect directly to the house are the most common type, while freestanding decks, not attached to the structure, are sometimes used specifically to avoid triggering a permit if they stay under the size and height thresholds that require one.
Deck Construction Cost in Fort Collins
Cost for deck construction in the Fort Collins area depends heavily on material choice more than almost any other factor. A pressure treated wood deck typically runs $6,500 to $11,000 for a standard 300 square foot deck with railing. Cedar runs somewhat higher, typically $9,000 to $15,000 for the same size. Composite decking costs the most upfront, typically $12,500 to $21,000 for 300 square feet, but it skips the yearly staining and sealing a wood deck needs, which narrows the real cost gap over time.
How Long Does Deck Construction Take?
Deck construction for a standard sized deck typically takes one to two weeks once the permit is approved and materials are on site. Larger decks, multi level designs, or decks that include built in features like seating or a pergola can take three to four weeks. The permit review itself, not the actual building, is often the longer part of the timeline in Fort Collins, especially for an attached deck that requires a ledger connection to the house.
Steps Involved in Deck Construction
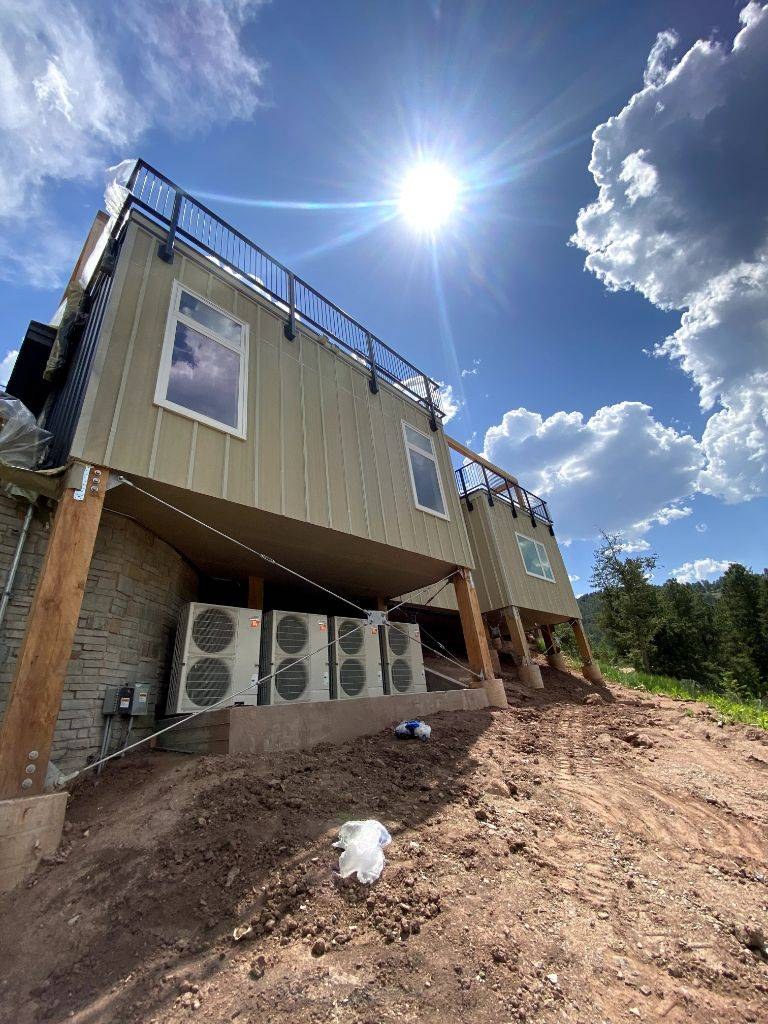
Deck construction follows a fairly consistent sequence regardless of material or size. Footings get dug and poured first, since everything above ground depends on them being placed correctly and below the frost line. The ledger board, if the deck attaches to the house, gets bolted in next, followed by posts, beams, and joists that make up the actual frame. Decking boards, railing, and any stairs go on last, once the structure underneath has been inspected and approved.
Framing and Load Requirements
Matching joist size and spacing to the actual span, not guessing based on what looks sturdy, is one of the more technical parts of deck construction that’s easy to get wrong. A 2×8 joist typically handles spans up to around 10 to 12 feet depending on species and spacing, while a 2×10 can span further, into the 13 to 14 foot range under the same conditions. Composite decking often calls for tighter joist spacing than the code minimum for wood decking, since composite boards flex more between supports. A contractor should be running these numbers against the current code span tables for the specific lumber and layout in use, not applying a one size fits all rule, which is exactly the kind of detail a permit review catches before it becomes a problem after the fact.
Permits and Safety for Deck Construction
Fort Collins requires a permit for deck construction any time the deck attaches to the house, exceeds 200 square feet, or sits more than 30 inches above grade. Smaller, freestanding, ground level decks may be exempt, though it’s worth confirming with the City before assuming a project qualifies. Beyond the legal requirement, permit review exists for a real reason, proper footing depth below the frost line, secure ledger attachment to the house, and railing height and spacing that meets code all directly affect whether a deck is actually safe to stand on, not just whether it looks finished.
Take a look at our other Remodeler services if a deck isn’t the only thing on your list.
Whether you’re planning a simple platform off the back door or a multi level deck built for entertaining, get in touch and we’ll help you figure out the right material, layout, and budget before the first footing gets dug.
OUR SERVICES
Expert Basement Finishing & Remodeling in Fort Collins
Basement Finishing
Raw basement space doesn’t have to sit empty. Insulation, flooring, lighting, and layout come together to create a bedroom, office, or hangout space that actually adds value to your home.
Basement Remodeling
Already finished but feeling dated? A basement remodel updates the layout and finishes to fit how your family uses the space now, whether that’s a home theater, guest suite, or workout room.
Home Remodeling
Single room refresh or full house renovation, home remodeling gets handled with the same craftsmanship and attention to detail either way, with every project accounting for the quirks of Fort Collins area homes.
Bathroom Remodeling
A guest bath update or a full primary bathroom teardown, bathroom remodeling blends style with the plumbing, tile, and ventilation work that actually holds up over time.
Kitchen Remodeling
New cabinets and counters or a full layout change, kitchen remodeling gets built around how your household actually cooks and gathers, not just what looks good in photos.
ADU Construction
Need a separate living space for family, a rental, or extra income? From detached backyard units to garage and basement conversions, built to the city’s current zoning rules.
Home Addition Construction
Add a bedroom, sunroom, or office without it looking bolted on. Home additions take structural planning and design work that matches your existing home, not just extra square footage.
Apartment Renovation
Small spaces need smart design more than big ones do. Apartment renovation covers everything from a kitchen refresh to a full overhaul, built around making a compact layout work harder.
Deck Construction
Deck construction for Fort Collins weather holds up through hot summers and heavy snow loads alike. Materials and construction get chosen for the Front Range climate, not just how it looks on day one.
The Horsetooth Difference
A Network, Not a Guess
Every contractor we work with gets picked for a track record of solid, reliable work, not just availability. That vetting happens before you ever get connected, not after something goes wrong.
Built Around How You Live
Your project should fit your household, not a template. Layout, materials, and design decisions get shaped by how you actually use the space, not what photographs well.
Work That Holds Up
A finished project should still look right five years from now, not just on move in day. Craftsmanship gets judged by how it holds up to daily use, not how it looks in the first photo.
No Guessing Where Things Stand
You shouldn’t have to chase down updates during your own remodel. Clear timelines and regular check ins keep you informed without you having to ask.
Materials Chosen for This Climate
Colorado’s dry air and big seasonal swings are hard on the wrong materials. What gets used in your project is chosen to hold up here, not just wherever it happened to be manufactured.
Your Project, Start to Finish
From the first phone call to the final walkthrough, the goal is a result you’re actually happy with, not just a checked box. That’s the standard the whole way through.
OUR PROCESS
How Horsetooth Gets Your Project Started
Tell Us What You're Working On
Give us the details, the type of project, your rough budget, and when you want to start. The more specific you are, the faster we can find the right match.
We Match You With a Contractor Who Fits
No generic list of names. We connect you with a contractor from our network whose experience and typical project scope actually line up with what you’re planning.
Get a Real Estimate and Timeline
Your matched contractor walks the project with you and gives you honest numbers and a realistic schedule, not a rough guess meant to get a signature.
Permits and Scheduling Get Handled
Your contractor takes care of Fort Collins permitting and lines up a start date, so you’re not the one chasing down paperwork or guessing at code requirements.
Work Gets Done, With Updates Along the Way
You’re not left wondering what’s happening. Your contractor keeps you informed as the project moves from framing to finishes.
Final Walkthrough
Before the job is called done, you walk through the finished space together and confirm everything matches what was promised at the start.
TOP-RATED FORT COLLINS HOME REMODELING
Client Testimonial
5.0
Horsetooth Remodeling & Basement Finishing
FREQUENTLY ASKED QUESTIONS
A 14x20 deck is 280 square feet, and cost depends heavily on material. Pressure treated wood typically runs $6,000 to $10,000 for that size. Cedar runs $8,500 to $14,000, and composite decking typically costs $11,500 to $19,500 for the same footprint.
The 3/4/5 rule is a simple way to check that a deck's corners are square without any special tools. Measure 3 feet along one side of the corner and 4 feet along the other side, mark both points, then measure the distance between those two marks. If it measures exactly 5 feet, the corner is a true 90 degrees. It works because 3, 4, and 5 form a right triangle, and it's one of the oldest tricks in construction for squaring up a layout before framing starts.
It depends on the span, not a fixed rule. A 2x8 joist typically handles spans up to around 10 to 12 feet at standard 16 inch spacing, depending on the species of lumber. A 2x10 spans further, generally into the 13 to 14 foot range under the same spacing. Composite decking often needs tighter joist spacing than wood decking regardless of joist size, since it flexes more between supports. The safest approach is checking your specific span against the current code table rather than assuming one size fits every layout.
A 20x20 deck is 400 square feet. Pressure treated wood typically runs $8,500 to $14,500 for that size. Cedar runs $12,000 to $20,000, and composite decking typically costs $16,500 to $28,000 for the same footprint, with the final number depending on railing style, stairs, and any built in features.