
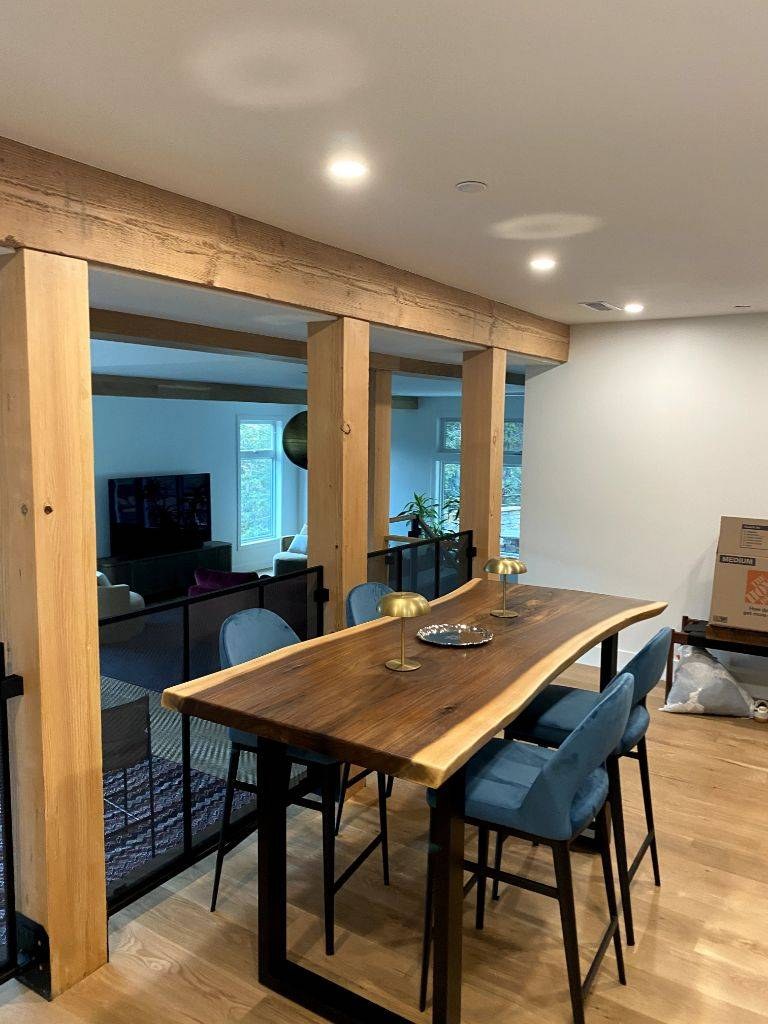
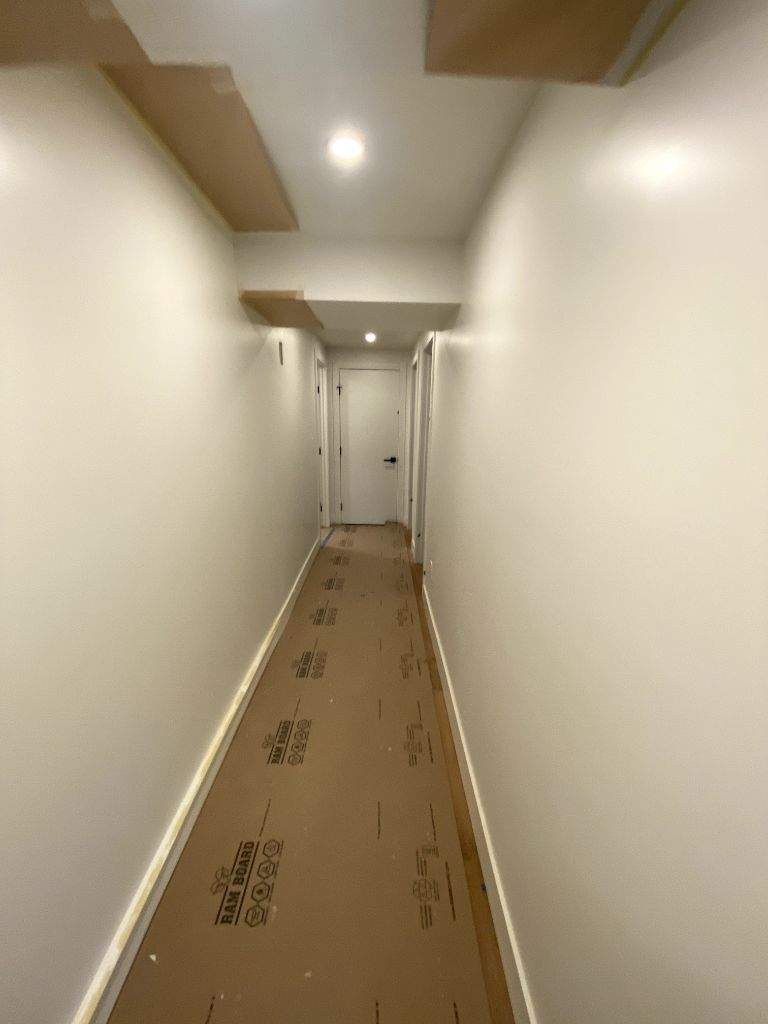
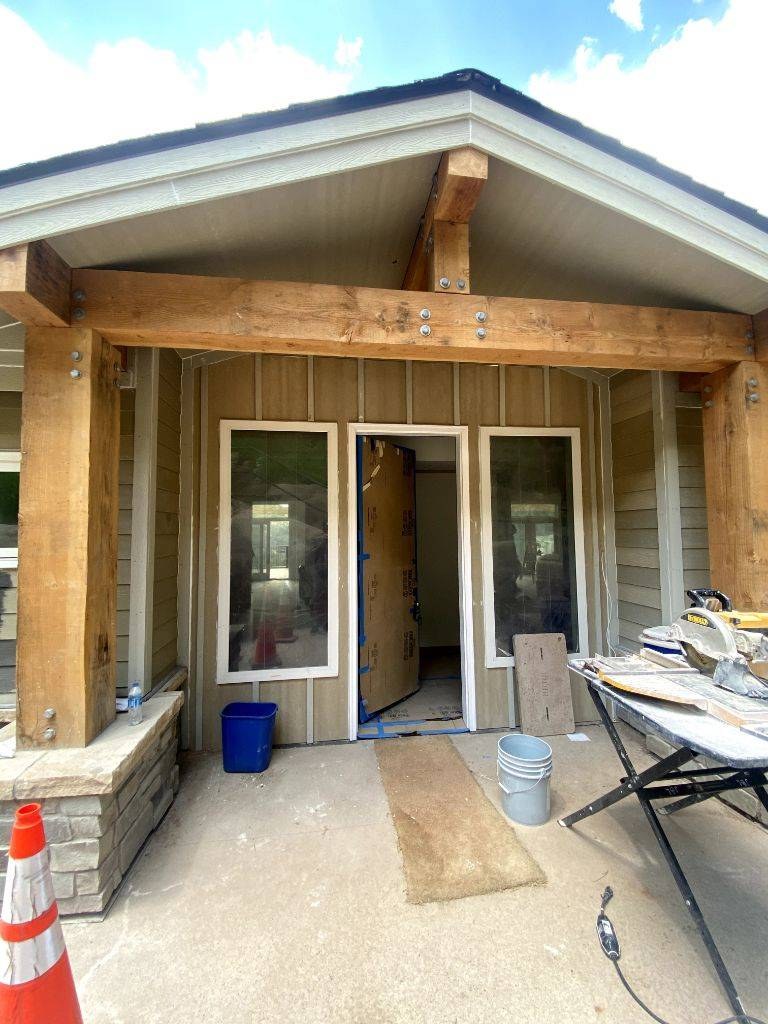
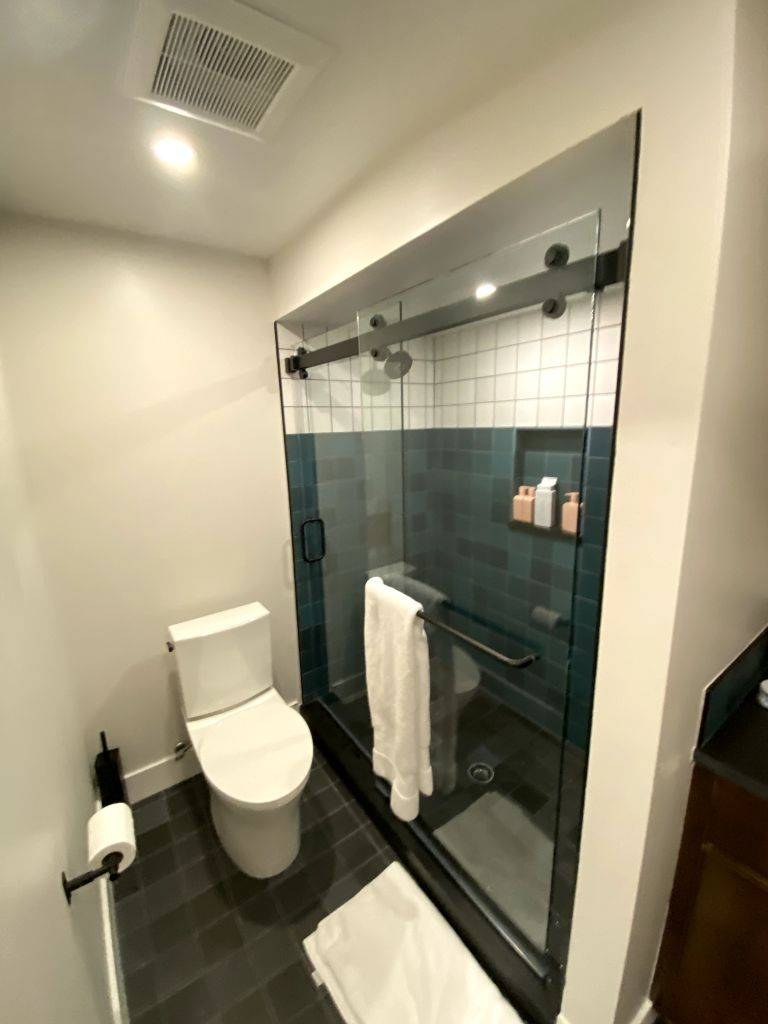
Accessory Dwelling Unit - ADU Construction Fort Collins, CO

Built to Fort Collins' current size limits, zoning rules, and permitting process

Colorado passed a law in 2024 requiring every city in the state to allow accessory dwelling units on any lot zoned for a single family home, and Fort Collins updated its own rules to match not long after. That single change opened up ADU construction as a real option on most residential lots here, something that wasn’t legally possible just a couple of years ago.

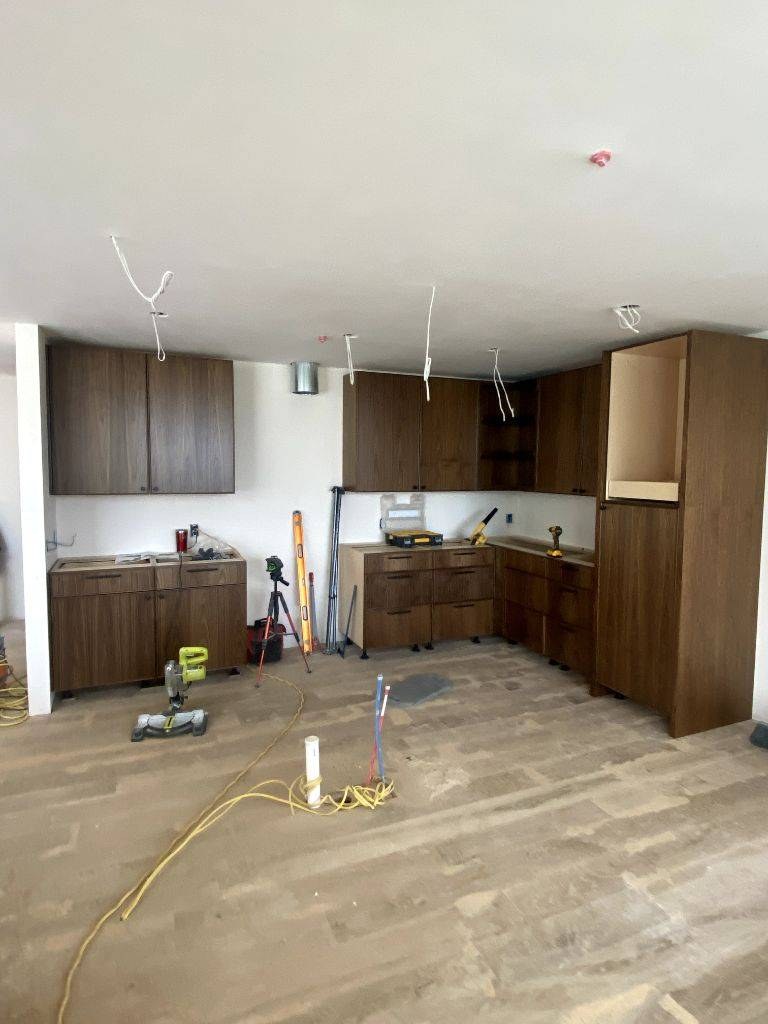
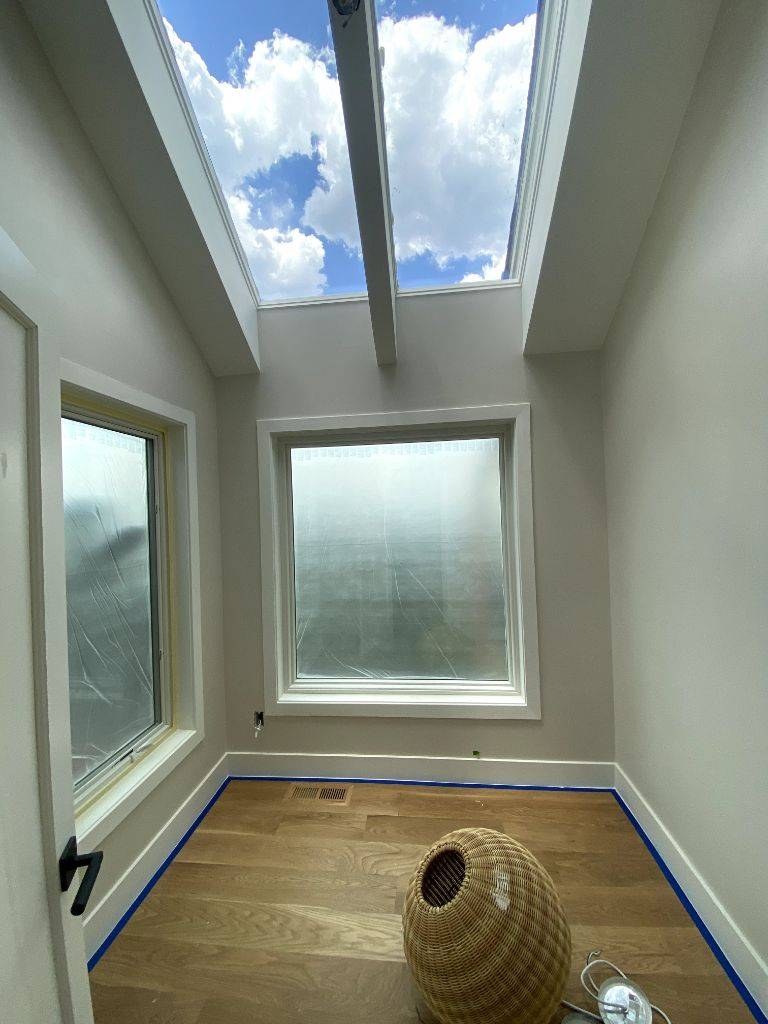
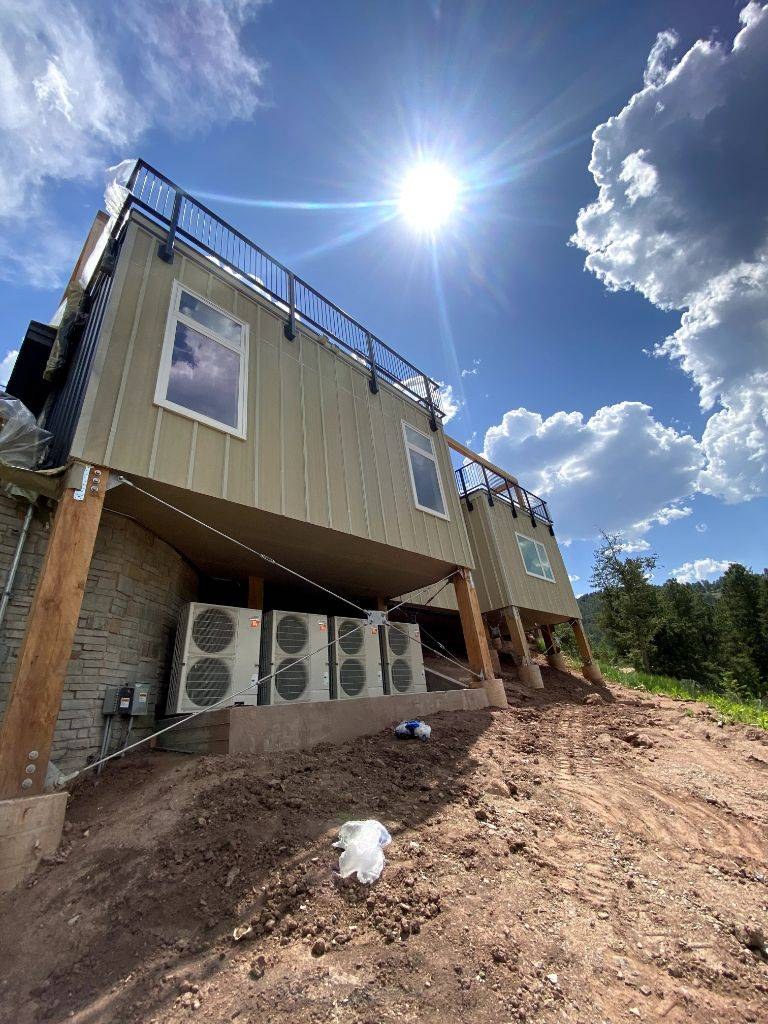
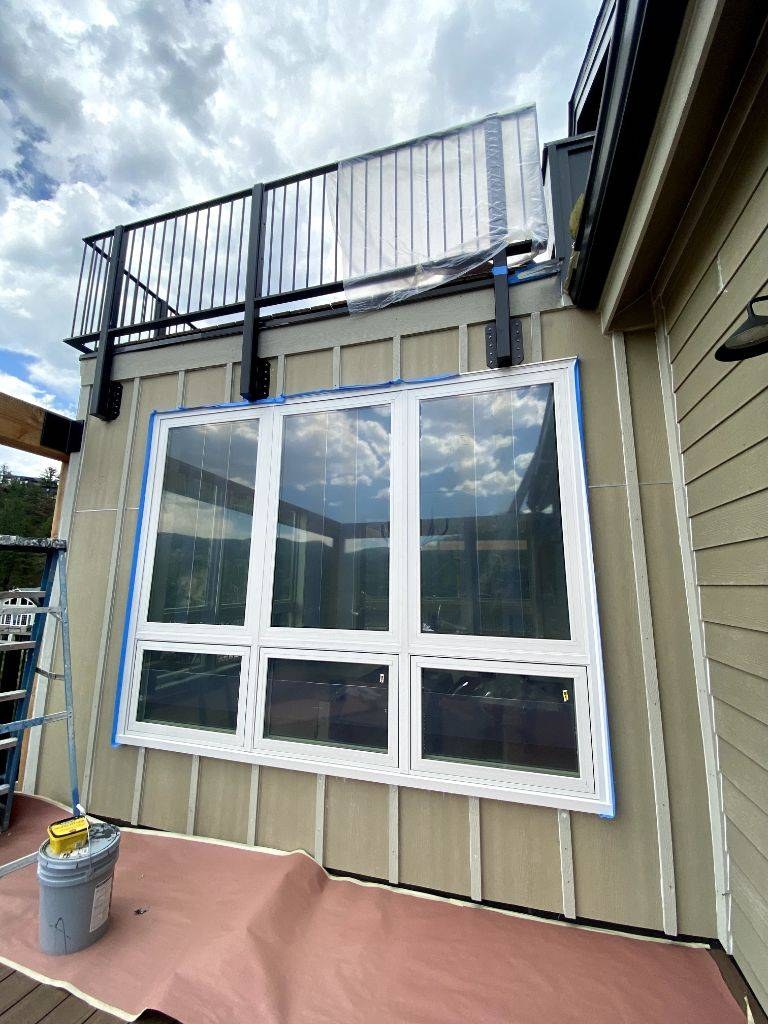
An ADU, short for accessory dwelling unit, is a self contained living space with its own kitchen, bathroom, and sleeping area, built on the same lot as an existing house. It can be a standalone structure in the backyard, an addition attached to the main house, or a conversion of existing space like a garage or basement. Whatever form it takes, it needs to function as a complete, independent home, not just an extra room.

What Does ADU Mean?

ADU stands for accessory dwelling unit, and in the context of ADU construction, it specifically means a secondary home built on the same lot as a primary residence that includes its own kitchen, bathroom, and living space. It’s legally distinct from a simple addition or a finished basement, since an ADU has to function as a complete, independent dwelling rather than just extra square footage attached to the main house. That distinction is what determines which zoning rules and permits actually apply.

Fort Collins ADU Size and Zoning Rules

Fort Collins caps ADU construction at different sizes depending on the type and the size of the primary home. A detached ADU can run up to 750 square feet if the primary home is 1,667 square feet or smaller, or up to 1,000 square feet (or 45 percent of the primary structure, whichever is less) for larger homes. Attached ADUs follow a similar formula, the greater of 750 square feet or 45 percent of the primary dwelling above grade, or up to 100 percent of the floor level for a below grade conversion like a basement. Height can’t exceed the primary structure, and as of the city’s most recent update, no additional off street parking space is required for an ADU.

ADU Construction Cost

Cost for ADU construction varies more by size than almost any other factor, and smaller units actually cost more per square foot, not less, since a kitchen and bathroom cost roughly the same to build regardless of how much living space surrounds them. A 245 square foot unit typically runs $170,000 to $210,000. A 490 square foot unit runs $240,000 to $280,000. A 735 square foot unit, closer to what many Fort Collins lots can accommodate, runs $330,000 to $380,000. Stick built construction, built on site rather than prefabricated, typically adds 15 to 25 percent on top of those modular figures.

Is It Cheaper to Add On or Build an ADU?

A standard home addition is almost always cheaper than ADU construction, since an addition uses the existing house’s foundation, roof, and utility systems instead of building all of that from scratch. An ADU needs its own complete kitchen, bathroom, foundation, and utility connections, which is why it costs significantly more per square foot than simply adding a room to the existing house. The tradeoff is what each option delivers, an addition adds space to the existing home, while an ADU creates a genuinely separate, rentable, or independently livable unit, something an addition can’t offer in the same way.

Drawbacks of Building an ADU

The most commonly cited drawback of ADU construction is cost relative to the space gained, since the per square foot price runs well above a typical home addition or remodel. Financing can also be more difficult, since some lenders and appraisers don’t value an ADU the same way they value comparable square footage in the main house, which can make a construction loan harder to qualify for than a standard renovation loan. Becoming a landlord if the unit gets rented out comes with its own responsibilities too, tenant management, maintenance, and local rental regulations that don’t apply to simply adding space to a primary residence.

The ADU Permitting Process in Fort Collins

ADU construction in Fort Collins goes through Basic Development Review, an administrative process that doesn’t require a public hearing, which typically takes two to three months. The building permit itself usually adds another six to eight weeks on top of that. Realistically, most homeowners should plan on three to six months total from application to permit in hand, before construction even starts, and older Old Town lots can face additional size restrictions due to backyard mass limits that don’t apply everywhere else in the city.

Attached vs. Detached ADUs

Detached ADU construction means a standalone structure in the backyard, sometimes called a backyard cottage, built separately from the main house. Attached ADU construction instead uses space connected to or within the existing home, a converted basement, a garage conversion, or a new addition built specifically as a self contained unit. Detached units offer more privacy and separation for a tenant or family member, while attached units, especially basement or garage conversions, typically cost less since they can reuse at least some existing structure.

This falls under our broader Remodeler services for Fort Collins homeowners, worth a look if you’re comparing this against other projects for your property.

Whether you’re planning a detached backyard unit or converting existing space, get in touch and we’ll help you figure out what actually fits your lot, your budget, and Fort Collins’ current rules.

OUR SERVICES

Expert Basement Finishing & Remodeling in Fort Collins

Newly finished basement in a Fort Collins home

Basement Finishing

Raw basement space doesn’t have to sit empty. Insulation, flooring, lighting, and layout come together to create a bedroom, office, or hangout space that actually adds value to your home.

Basement remodeling project in Fort Collins, CO

Basement Remodeling

Already finished but feeling dated? A basement remodel updates the layout and finishes to fit how your family uses the space now, whether that’s a home theater, guest suite, or workout room.

Home remodeling contractor working on a Fort Collins house

Home Remodeling

Single room refresh or full house renovation, home remodeling gets handled with the same craftsmanship and attention to detail either way, with every project accounting for the quirks of Fort Collins area homes.

Bathroom remodeling in progress in Fort Collins

Bathroom Remodeling

A guest bath update or a full primary bathroom teardown, bathroom remodeling blends style with the plumbing, tile, and ventilation work that actually holds up over time.

Kitchen remodeling in progress in a Fort Collins home

Kitchen Remodeling

New cabinets and counters or a full layout change, kitchen remodeling gets built around how your household actually cooks and gathers, not just what looks good in photos.

ADU construction project in Fort Collins

ADU Construction

Need a separate living space for family, a rental, or extra income? From detached backyard units to garage and basement conversions, built to the city’s current zoning rules.

Home addition construction project in Fort Collins

Home Addition Construction

Add a bedroom, sunroom, or office without it looking bolted on. Home additions take structural planning and design work that matches your existing home, not just extra square footage.

Apartment renovation in progress in Fort Collins, CO

Apartment Renovation

Small spaces need smart design more than big ones do. Apartment renovation covers everything from a kitchen refresh to a full overhaul, built around making a compact layout work harder.

Deck construction project in Fort Collins

Deck Construction

Deck construction for Fort Collins weather holds up through hot summers and heavy snow loads alike. Materials and construction get chosen for the Front Range climate, not just how it looks on day one.

The Horsetooth Difference

A Network, Not a Guess

Every contractor we work with gets picked for a track record of solid, reliable work, not just availability. That vetting happens before you ever get connected, not after something goes wrong.

Built Around How You Live

Your project should fit your household, not a template. Layout, materials, and design decisions get shaped by how you actually use the space, not what photographs well.

Work That Holds Up

A finished project should still look right five years from now, not just on move in day. Craftsmanship gets judged by how it holds up to daily use, not how it looks in the first photo.

No Guessing Where Things Stand

You shouldn’t have to chase down updates during your own remodel. Clear timelines and regular check ins keep you informed without you having to ask.

Materials Chosen for This Climate

Colorado’s dry air and big seasonal swings are hard on the wrong materials. What gets used in your project is chosen to hold up here, not just wherever it happened to be manufactured.

Your Project, Start to Finish

From the first phone call to the final walkthrough, the goal is a result you’re actually happy with, not just a checked box. That’s the standard the whole way through.

OUR PROCESS

How Horsetooth Gets Your Project Started

Tell Us What You're Working On

Give us the details, the type of project, your rough budget, and when you want to start. The more specific you are, the faster we can find the right match.

We Match You With a Contractor Who Fits

No generic list of names. We connect you with a contractor from our network whose experience and typical project scope actually line up with what you’re planning.

Get a Real Estimate and Timeline

Your matched contractor walks the project with you and gives you honest numbers and a realistic schedule, not a rough guess meant to get a signature.

Permits and Scheduling Get Handled

Your contractor takes care of Fort Collins permitting and lines up a start date, so you’re not the one chasing down paperwork or guessing at code requirements.

Work Gets Done, With Updates Along the Way

You’re not left wondering what’s happening. Your contractor keeps you informed as the project moves from framing to finishes.


Final Walkthrough

Before the job is called done, you walk through the finished space together and confirm everything matches what was promised at the start.

TOP-RATED FORT COLLINS HOME REMODELING

Client Testimonial

5.0

Horsetooth Remodeling & Basement Finishing

FREQUENTLY ASKED QUESTIONS

ADU stands for accessory dwelling unit, a self contained secondary home with its own kitchen, bathroom, and living space, built on the same lot as an existing house. It can be a standalone structure, an addition, or a conversion of existing space like a garage or basement.

Cost relative to size is the most common one. ADU construction runs well above the per square foot cost of a typical home addition, since a full kitchen, bathroom, and separate utility connections all need to be built regardless of how small the unit is.

A standard home addition is almost always cheaper, since it uses the existing house's foundation, roof, and utilities instead of building all of that separately. An ADU costs more but creates a genuinely independent, rentable unit, something a standard addition doesn't provide.

Fort Collins caps most detached ADUs at 1,000 square feet, so that's close to the upper limit the city allows. The closest real cost data available is for a 735 square foot unit, which typically runs $330,000 to $380,000 in modular construction, with stick built adding another 15 to 25 percent. A full 1,000 square foot unit would likely land somewhat above that range.