
Kitchen Remodeling Fort Collins, CO
From layout planning to 2026 design trends, kitchen remodels built around how Fort Collins families actually cook
White kitchens dominated the last decade of remodels, and that’s finally starting to change. Warmer tones, natural wood, and two-toned cabinet combinations are replacing the all-white, all-gray look that’s shown up in almost every kitchen remodeling project for the past ten years. Fort Collins homeowners planning a project this year have more direction to choose from than at almost any point in recent memory, and less pressure to default to whatever looked safe five years ago.
None of that changes what actually drives a kitchen project though. Layout still matters more than any finish choice, a beautiful kitchen with a bad workflow is still a bad kitchen, and getting the plumbing, electrical, and structural work right the first time still costs less than fixing it after the fact. Trends are the fun part of planning, the harder part is figuring out the layout, the budget, and the sequencing before a single cabinet gets ordered.
Steps Involved in a Kitchen Remodel
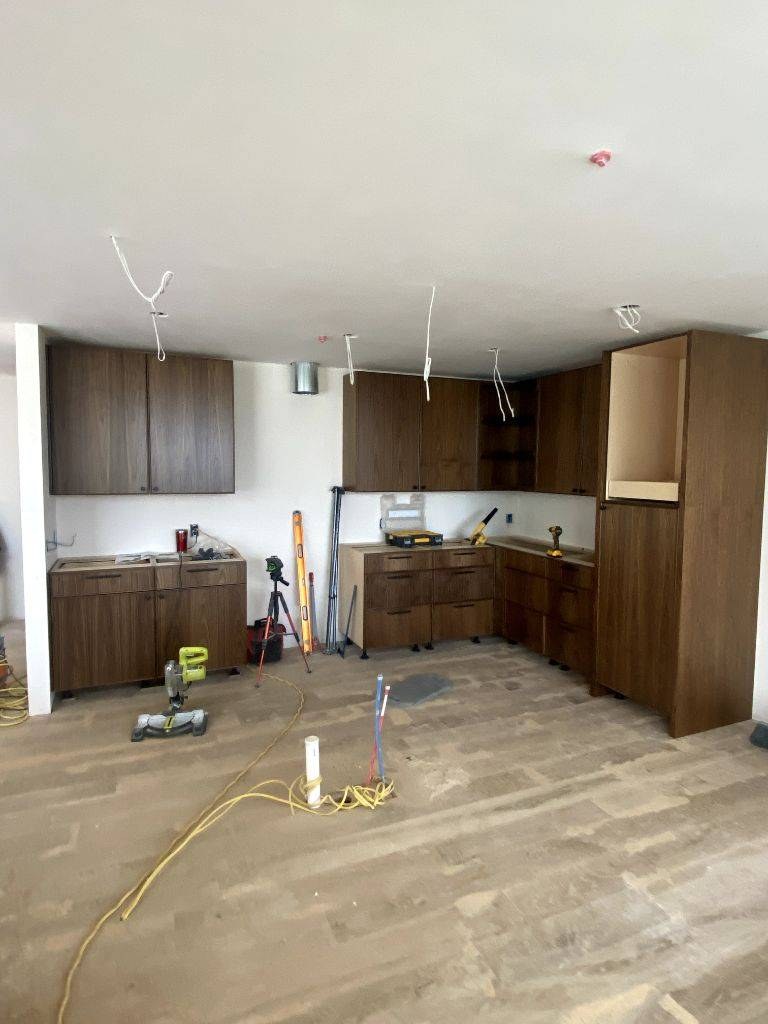
Most kitchen remodeling projects follow a similar sequence, even when the scope varies widely from one house to the next. Design and material selection comes first, cabinets, countertops, and appliances all need to be chosen and ordered before demo starts, since lead times on custom cabinetry alone can run six to ten weeks. Demo and any structural or plumbing changes happen next, followed by rough electrical and plumbing, drywall, then cabinet installation, countertops, backsplash, and finally appliances and fixtures. Skipping ahead on that order, ordering appliances before the layout is finalized, for example, is one of the more common ways a timeline gets thrown off.
Popular Kitchen Remodeling Ideas
Warmer color palettes are the biggest shift in kitchen remodeling ideas heading into this year, replacing the stark white and cool gray combinations that dominated the last decade. Two-toned cabinets, a different color or material on the island than the surrounding cabinetry, have become one of the more requested looks, along with natural wood tones and stone surfaces with visible veining instead of uniform quartz. Integrated appliances that sit flush behind cabinet panels instead of standing out as stainless steel boxes are also showing up more often, along with layered lighting, task lighting under cabinets paired with a statement fixture over the island, instead of a single overhead light doing all the work.
Design Considerations for a Kitchen Remodel
Workflow matters more than any single design choice in a kitchen remodel, specifically how far apart the sink, stove, and refrigerator sit from each other. That relationship, often called the kitchen work triangle, still holds up as a planning guide even in kitchens that have moved away from a literal triangle shape toward single-wall or galley configurations. Storage is the other consideration that gets underestimated, deep drawers instead of shallow ones, a pantry with actual shelving instead of a closet with a rod, and cabinet layouts that account for how a specific household actually cooks instead of a generic floor plan.
Kitchen Layout Types
Layout is one of the first real decisions in kitchen remodeling, and most kitchens fall into one of a handful of standard configurations depending on the size and shape of the room. A galley layout, two parallel counters facing each other, works well in a narrow space and keeps everything within reach. An L-shaped layout opens the room up more and works well with an island, while a U-shaped layout maximizes counter and storage space in a larger room. Single-wall kitchens, everything along one wall, tend to show up in smaller homes or open-concept spaces where a full enclosed kitchen isn’t practical.
Planning Tips for a Kitchen Remodel
A little planning upfront saves a lot of frustration once a kitchen remodel actually starts. Ordering cabinets and any custom materials before demo begins is the single biggest timeline saver, since lead times routinely run longer than the actual construction. Setting aside a contingency of roughly ten to fifteen percent of the budget for surprises behind the walls, especially in an older Fort Collins home, keeps a project from stalling out if something unexpected turns up. It also helps to decide on a temporary kitchen setup, a folding table, a microwave, a mini fridge, before the real kitchen goes offline, since that gap usually lasts longer than homeowners expect.
Permits for Kitchen Remodeling in Fort Collins
Permitting for kitchen remodeling depends on whether the layout is changing or staying the same. A straightforward refresh, new cabinets, countertops, and appliances installed in the same footprint, usually doesn’t require a permit as long as the electrical and plumbing aren’t being moved. Once a project relocates the sink, stove, or refrigerator, or involves any structural change like removing a wall to open up the space, the City of Fort Collins requires a permit for that portion of the work.
How Long Does a Kitchen Remodel Take?
Timelines for a kitchen remodel vary more than almost any other room in the house, mostly because of how long materials take to arrive rather than how long the actual work takes. Once demo starts, a straightforward kitchen remodel with no layout changes typically takes four to six weeks to complete. Add a layout change, moved plumbing or electrical, or custom cabinetry with a long lead time, and that stretches to eight to twelve weeks or more. The gap between ordering materials and demo day is often the longest part of the whole process, which is why ordering early matters more than most homeowners expect.
Curious what else we handle? Check out our full Remodeler services page.
Whether you’re chasing this year’s design trends or just need a kitchen that finally works for how your family cooks, get in touch and we’ll help you figure out the right scope, budget, and timeline before you order a single cabinet.
OUR SERVICES
Expert Basement Finishing & Remodeling in Fort Collins
Basement Finishing
Raw basement space doesn’t have to sit empty. Insulation, flooring, lighting, and layout come together to create a bedroom, office, or hangout space that actually adds value to your home.
Basement Remodeling
Already finished but feeling dated? A basement remodel updates the layout and finishes to fit how your family uses the space now, whether that’s a home theater, guest suite, or workout room.
Home Remodeling
Single room refresh or full house renovation, home remodeling gets handled with the same craftsmanship and attention to detail either way, with every project accounting for the quirks of Fort Collins area homes.
Bathroom Remodeling
A guest bath update or a full primary bathroom teardown, bathroom remodeling blends style with the plumbing, tile, and ventilation work that actually holds up over time.
Kitchen Remodeling
New cabinets and counters or a full layout change, kitchen remodeling gets built around how your household actually cooks and gathers, not just what looks good in photos.
ADU Construction
Need a separate living space for family, a rental, or extra income? From detached backyard units to garage and basement conversions, built to the city’s current zoning rules.
Home Addition Construction
Add a bedroom, sunroom, or office without it looking bolted on. Home additions take structural planning and design work that matches your existing home, not just extra square footage.
Apartment Renovation
Small spaces need smart design more than big ones do. Apartment renovation covers everything from a kitchen refresh to a full overhaul, built around making a compact layout work harder.
Deck Construction
Deck construction for Fort Collins weather holds up through hot summers and heavy snow loads alike. Materials and construction get chosen for the Front Range climate, not just how it looks on day one.
The Horsetooth Difference
A Network, Not a Guess
Every contractor we work with gets picked for a track record of solid, reliable work, not just availability. That vetting happens before you ever get connected, not after something goes wrong.
Built Around How You Live
Your project should fit your household, not a template. Layout, materials, and design decisions get shaped by how you actually use the space, not what photographs well.
Work That Holds Up
A finished project should still look right five years from now, not just on move in day. Craftsmanship gets judged by how it holds up to daily use, not how it looks in the first photo.
No Guessing Where Things Stand
You shouldn’t have to chase down updates during your own remodel. Clear timelines and regular check ins keep you informed without you having to ask.
Materials Chosen for This Climate
Colorado’s dry air and big seasonal swings are hard on the wrong materials. What gets used in your project is chosen to hold up here, not just wherever it happened to be manufactured.
Your Project, Start to Finish
From the first phone call to the final walkthrough, the goal is a result you’re actually happy with, not just a checked box. That’s the standard the whole way through.
OUR PROCESS
How Horsetooth Gets Your Project Started
Tell Us What You're Working On
Give us the details, the type of project, your rough budget, and when you want to start. The more specific you are, the faster we can find the right match.
We Match You With a Contractor Who Fits
No generic list of names. We connect you with a contractor from our network whose experience and typical project scope actually line up with what you’re planning.
Get a Real Estimate and Timeline
Your matched contractor walks the project with you and gives you honest numbers and a realistic schedule, not a rough guess meant to get a signature.
Permits and Scheduling Get Handled
Your contractor takes care of Fort Collins permitting and lines up a start date, so you’re not the one chasing down paperwork or guessing at code requirements.
Work Gets Done, With Updates Along the Way
You’re not left wondering what’s happening. Your contractor keeps you informed as the project moves from framing to finishes.
Final Walkthrough
Before the job is called done, you walk through the finished space together and confirm everything matches what was promised at the start.
TOP-RATED FORT COLLINS HOME REMODELING
Client Testimonial
5.0
Horsetooth Remodeling & Basement Finishing
FREQUENTLY ASKED QUESTIONS
A realistic budget in the Fort Collins area runs anywhere from $20,000 for a cosmetic refresh, paint, hardware, a new backsplash, up to $150,000 or more for a full custom remodel with layout changes and premium finishes. Most homeowners land in the $45,000 to $90,000 range for a solid mid-range remodel that includes new cabinets, countertops, and appliances without moving the layout.
Not for a full remodel, but it's enough for a real cosmetic update. $10,000 typically covers painting cabinets instead of replacing them, new hardware, a new backsplash, and maybe new countertops if the budget stretches. A full kitchen remodel with new cabinets and appliances in the Fort Collins market usually starts closer to $45,000.
Warmer tones are replacing the all-white, all-gray kitchens that dominated the last several years. Two-toned cabinets, natural wood, and stone surfaces with visible veining are showing up more often, along with integrated appliances that sit flush behind cabinet panels and layered lighting instead of a single overhead fixture.
Cabinets are usually the single biggest expense in a kitchen remodel, typically thirty to forty percent of the total budget. Countertops and appliances come next, and any project that moves plumbing or electrical to change the layout adds a significant cost on top of the finishes.