
Kitchen Design Fort Collins, CO

Layout planning and 3D renderings that turn a rough idea into a kitchen that actually works

Picking a cabinet color and a backsplash tile is the part people usually picture when they hear kitchen design, but the real work happens before any of that gets decided. Where the sink, stove, and refrigerator sit relative to each other, how much counter space sits next to each one, and whether the current layout actually works for how a household cooks, that’s the foundation everything else gets built on.

A good kitchen design starts with function, then layers in style once the layout actually works. Getting that order backwards, choosing finishes before the layout is settled, is one of the most common reasons homeowners end up redoing a decision midway through a project.

What a Kitchen Designer Actually Does

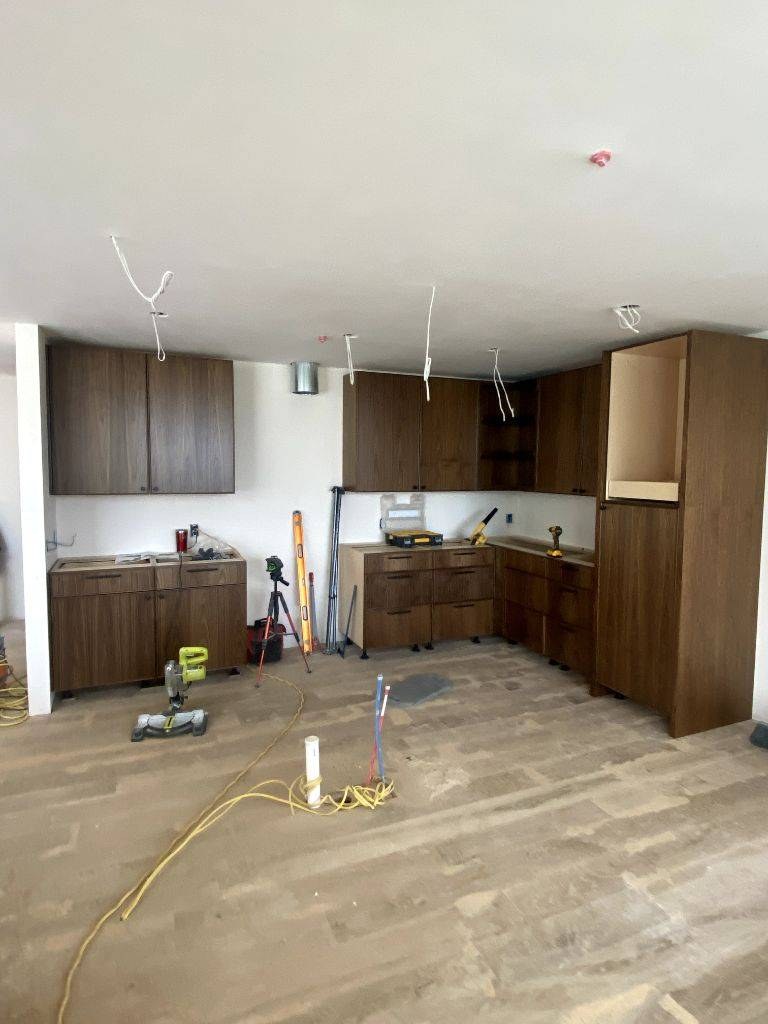
Kitchen design covers more than picking colors and finishes, it starts with a working knowledge of how the specific household uses the space. A designer measures the existing room, evaluates the current layout for what’s working and what isn’t, and puts together a plan that accounts for traffic flow, storage needs, and where every major appliance and fixture will actually go. Most kitchen design services also include 3D renderings so a homeowner can see the finished space before any demo starts, along with coordination with the contractor handling the actual construction.

Kitchen Design Cost

Cost for kitchen design services varies depending on how the designer structures their fee. Hourly rates typically run $65 to $250 per hour. Flat fee packages, covering everything from initial concepts through final construction drawings, usually run $1,500 to $10,000. Some designers instead charge a percentage of the total remodel budget, typically 10 to 20 percent, which means design fees scale with the size of the overall project rather than staying fixed.

Kitchen Design Apps and Software

Homeowners doing early stage kitchen design on their own have more free tools available than most people realize. IKEA’s Kitchen Planner lets anyone lay out cabinets and appliances in 2D and 3D at no cost, and SketchUp offers a free tier capable of real 3D modeling for anyone comfortable with a slightly steeper learning curve. Planner 5D and similar apps work well for a quick visual sense of a layout before committing to anything. These tools are useful for exploring ideas, but they don’t replace a professional walking through code requirements, appliance clearances, and structural limitations specific to the actual house.

Is $10,000 Enough for a New Kitchen?

$10,000 covers kitchen design services on their own, but it’s not enough for both design and a new kitchen build. A flat fee design package, initial concepts through construction drawings, typically falls within that budget on its own. Once actual construction gets added, new cabinets, countertops, and installation, the combined cost moves well past $10,000 for anything beyond a small cosmetic refresh.

Choosing the Right Layout for Your Kitchen

There isn’t one best kitchen design that works for every home, the right layout depends on the shape of the room, where the plumbing and gas lines already run, and how the specific household actually cooks. A galley layout makes sense in a narrow space where efficiency matters most. An L-shape or U-shape works better in a larger room that can support an island or more open flow. The best answer for any given kitchen comes from evaluating the actual constraints of that specific room, not defaulting to whatever layout looks best in a photo.

Working with a Designer vs. Doing It Yourself

Free kitchen design apps handle basic layout visualization well, but a professional designer catches things software alone tends to miss, appliance clearance requirements, ventilation needs, and how a layout that looks good on screen actually performs once real people are moving through it during a busy morning. Homeowners with a straightforward, smaller scope project sometimes handle design themselves using free tools. Larger projects, or ones involving structural changes, benefit more from a professional who can catch problems on paper instead of during construction.

Newest Kitchen Design Trends

Curved and organic shapes are the standout newest direction in kitchen design this year, showing up most often on islands with rounded edges or curved waterfall countertops instead of sharp, uniform rectangles. That softer geometry pairs with a broader move toward warmer, more textured materials across the whole kitchen, a shift away from the sharp, minimalist look that defined design for most of the last decade.

See the rest of our kitchen focused services on our Kitchen Remodeler page.

Whether you’re just sketching ideas or ready for full construction drawings, get in touch and we’ll help turn a rough idea into a kitchen that actually works for how you live.

OUR SERVICES

Expert Basement Finishing & Remodeling in Fort Collins

Newly finished basement in a Fort Collins home

Basement Finishing

Raw basement space doesn’t have to sit empty. Insulation, flooring, lighting, and layout come together to create a bedroom, office, or hangout space that actually adds value to your home.

Basement remodeling project in Fort Collins, CO

Basement Remodeling

Already finished but feeling dated? A basement remodel updates the layout and finishes to fit how your family uses the space now, whether that’s a home theater, guest suite, or workout room.

Home remodeling contractor working on a Fort Collins house

Home Remodeling

Single room refresh or full house renovation, home remodeling gets handled with the same craftsmanship and attention to detail either way, with every project accounting for the quirks of Fort Collins area homes.

Bathroom remodeling in progress in Fort Collins

Bathroom Remodeling

A guest bath update or a full primary bathroom teardown, bathroom remodeling blends style with the plumbing, tile, and ventilation work that actually holds up over time.

Kitchen remodeling in progress in a Fort Collins home

Kitchen Remodeling

New cabinets and counters or a full layout change, kitchen remodeling gets built around how your household actually cooks and gathers, not just what looks good in photos.

ADU construction project in Fort Collins

ADU Construction

Need a separate living space for family, a rental, or extra income? From detached backyard units to garage and basement conversions, built to the city’s current zoning rules.

Home addition construction project in Fort Collins

Home Addition Construction

Add a bedroom, sunroom, or office without it looking bolted on. Home additions take structural planning and design work that matches your existing home, not just extra square footage.

Apartment renovation in progress in Fort Collins, CO

Apartment Renovation

Small spaces need smart design more than big ones do. Apartment renovation covers everything from a kitchen refresh to a full overhaul, built around making a compact layout work harder.

Deck construction project in Fort Collins

Deck Construction

Deck construction for Fort Collins weather holds up through hot summers and heavy snow loads alike. Materials and construction get chosen for the Front Range climate, not just how it looks on day one.

The Horsetooth Difference

A Network, Not a Guess

Every contractor we work with gets picked for a track record of solid, reliable work, not just availability. That vetting happens before you ever get connected, not after something goes wrong.

Built Around How You Live

Your project should fit your household, not a template. Layout, materials, and design decisions get shaped by how you actually use the space, not what photographs well.

Work That Holds Up

A finished project should still look right five years from now, not just on move in day. Craftsmanship gets judged by how it holds up to daily use, not how it looks in the first photo.

No Guessing Where Things Stand

You shouldn’t have to chase down updates during your own remodel. Clear timelines and regular check ins keep you informed without you having to ask.

Materials Chosen for This Climate

Colorado’s dry air and big seasonal swings are hard on the wrong materials. What gets used in your project is chosen to hold up here, not just wherever it happened to be manufactured.

Your Project, Start to Finish

From the first phone call to the final walkthrough, the goal is a result you’re actually happy with, not just a checked box. That’s the standard the whole way through.

OUR PROCESS

How Horsetooth Gets Your Project Started

Tell Us What You're Working On

Give us the details, the type of project, your rough budget, and when you want to start. The more specific you are, the faster we can find the right match.

We Match You With a Contractor Who Fits

No generic list of names. We connect you with a contractor from our network whose experience and typical project scope actually line up with what you’re planning.

Get a Real Estimate and Timeline

Your matched contractor walks the project with you and gives you honest numbers and a realistic schedule, not a rough guess meant to get a signature.

Permits and Scheduling Get Handled

Your contractor takes care of Fort Collins permitting and lines up a start date, so you’re not the one chasing down paperwork or guessing at code requirements.

Work Gets Done, With Updates Along the Way

You’re not left wondering what’s happening. Your contractor keeps you informed as the project moves from framing to finishes.


Final Walkthrough

Before the job is called done, you walk through the finished space together and confirm everything matches what was promised at the start.

TOP-RATED FORT COLLINS HOME REMODELING

Client Testimonial

5.0

Horsetooth Remodeling & Basement Finishing

FREQUENTLY ASKED QUESTIONS

Yes, several free options exist. IKEA's Kitchen Planner lets anyone build a 2D and 3D layout at no cost, and SketchUp offers a free tier for more detailed 3D modeling. Planner 5D works well for a quick visual mockup. These tools are useful for exploring ideas early on, though they don't replace a professional for anything involving structural changes or code requirements.

It's enough to cover kitchen design services on their own, a flat fee design package typically falls within that range. It's not enough for both design and a full kitchen build, once cabinets, countertops, and installation get added, total cost moves well past $10,000 for anything beyond a small cosmetic update.

Curved and organic shapes are the clearest new direction right now, rounded island edges and curved waterfall countertops instead of sharp rectangular lines. That softer geometry is showing up alongside warmer, more textured materials replacing the minimalist, all-white look that's dominated for years.

There's no single best layout, the right one depends on the room's shape, where the plumbing and gas lines already run, and how the household actually cooks. A galley layout suits a narrow space, while an L-shape or U-shape works better in a larger room that can support an island. The best design comes from evaluating the specific kitchen's constraints, not copying whatever layout looks best in a photo.